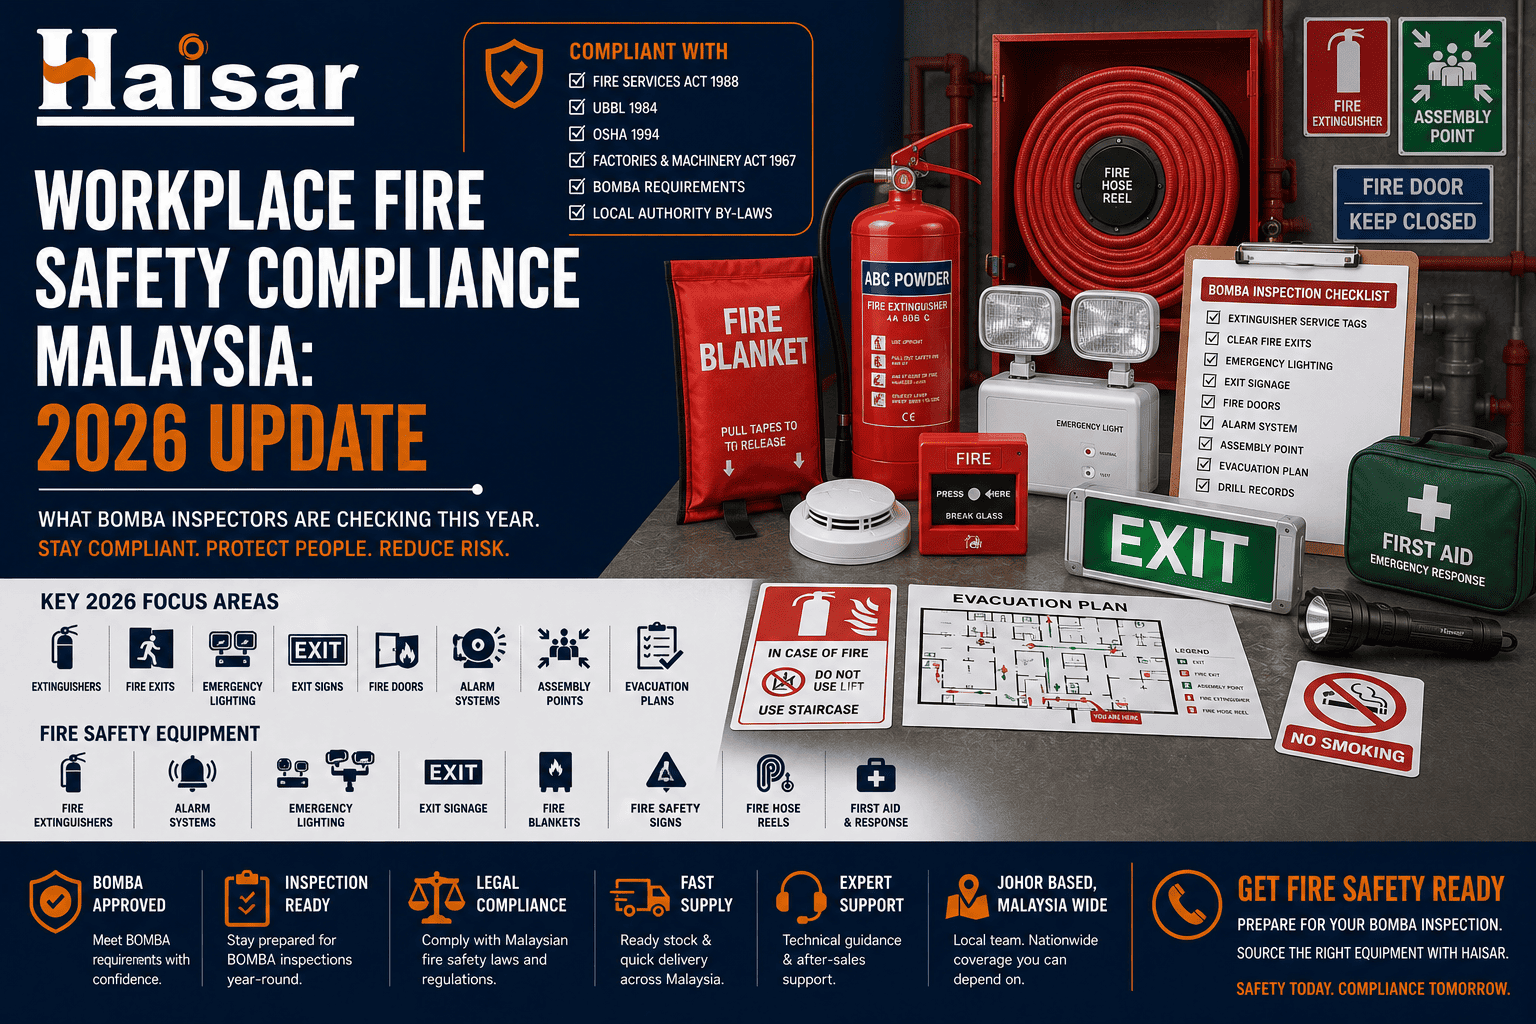
Use this as an internal review sequence before an authority inspection, client audit or facility change. The exact requirements still depend on the premises and approved fire-safety design.
1 · Building use & layoutCurrent occupancy, storage, partitions, machinery, temporary structures and hazardous areas match the approved arrangement or have been properly reviewed.
2 · Escape routesRequired exits, corridors and stairs are identifiable, accessible and not reduced by stock, furniture, pallets or temporary works.
3 · Fire doors & compartmentationRequired doors, closers and fire-separating elements are not disabled, wedged open or compromised by unapproved penetrations.
4 · Portable extinguishersCorrect agent / rating, accessible location, current eFEIS / service status where applicable, and no obstruction or damage.
5 · Alarm & detectionRequired fire-alarm panels, detectors, call points, sounders and backup arrangements are maintained under the applicable system requirements.
6 · Emergency lighting & signsRequired escape-route lighting and directional / exit information remain functional, visible and consistent with the approved design.
7 · Fixed fire systemsSprinklers, pumps, hose reels, hydrants, rising mains, gaseous systems or other required installations are available and maintained as specified.
8 · Emergency organisationRoles, contacts, evacuation arrangements, assembly points, training and drills reflect the current workforce and building layout.
9 · Service providersRegistration / competency evidence is current and relevant to the regulated work being carried out.
10 · Records & corrective actionsInspection, testing, servicing, isolation, defect and repair records are traceable and unresolved findings are closed out.